
FORNEY, Texas — The Forney Planning and Zoning Commission approved, among other things, approximately 400 more residential lots in the Gateway Parks development, an apartment final plat, and rezoning of land on the city’s western gateway.
FORNEY, Texas — The Forney Planning and Zoning Commission approved, among other things, approximately 400 more residential lots in the Gateway Parks development, an apartment final plat, and rezoning of land on the city’s western gateway.
The commission held a public hearing to discuss and consider approving rezoning of approximately 108 acres of land adjacent to the western city limits of Forney located south of U.S. Highway 80 near Farm-to-Market (FM) 460. The land was zoned a Mixed Use District and the developer, Wellington Ridge, south a change to a Planned Development District with single-family residential, multi-family residential, and non-residential uses.
The development calls for a single-family residential tract with approximately 202 single-family units which the developer says will be priced in the $300,000 range with minimum lot sizes of 7,700 square feet. Minimum home sizes would be 2,000 square feet.
Two tracts call for multi-family with a proposed 486 units with a minimum floor area per unit of 725 square feet which city officials say is consistent with apartments in the Gateway Cedars development on FM 548.
Two general retail tracts would flank the developments entrance on the south service road of U.S. Highway 80 and serve as a buffer to the highway. The permitted uses include general retail, neighborhood services, and office space.
The development proposes a roundabout entrance with a monument entryway, open space throughout, and a trail which proposes connectivity to City of Forney proposed trails within the East Fork Trinity River flood plains.
The commission approved the rezoning with full trail connectivity requirement throughout all tracts of the development as well as requiring an amenity center under future city-wide amenity center guidelines which are under development and review now by city staff.
The commission also approved an amendment to the City of Forney Comprehensive Plan which reflects the rezoning.
Continuing in action items, the commission approved a site plan for 114 West Pacific Street which will pave way for the redevelopment of the 100-year-old residential structure for commercial uses. Plans include a new parking lot with handicap accessibility to the building.
A preliminary plat and final plat for Bush’s Chicken were approved.
A final plat for the third phase of multi-family in the Gateway development, Gateway Pines, was also approved. The new complex will be built on Gateway Boulevard just south of the original multi-family complex, Gateway Cedars.
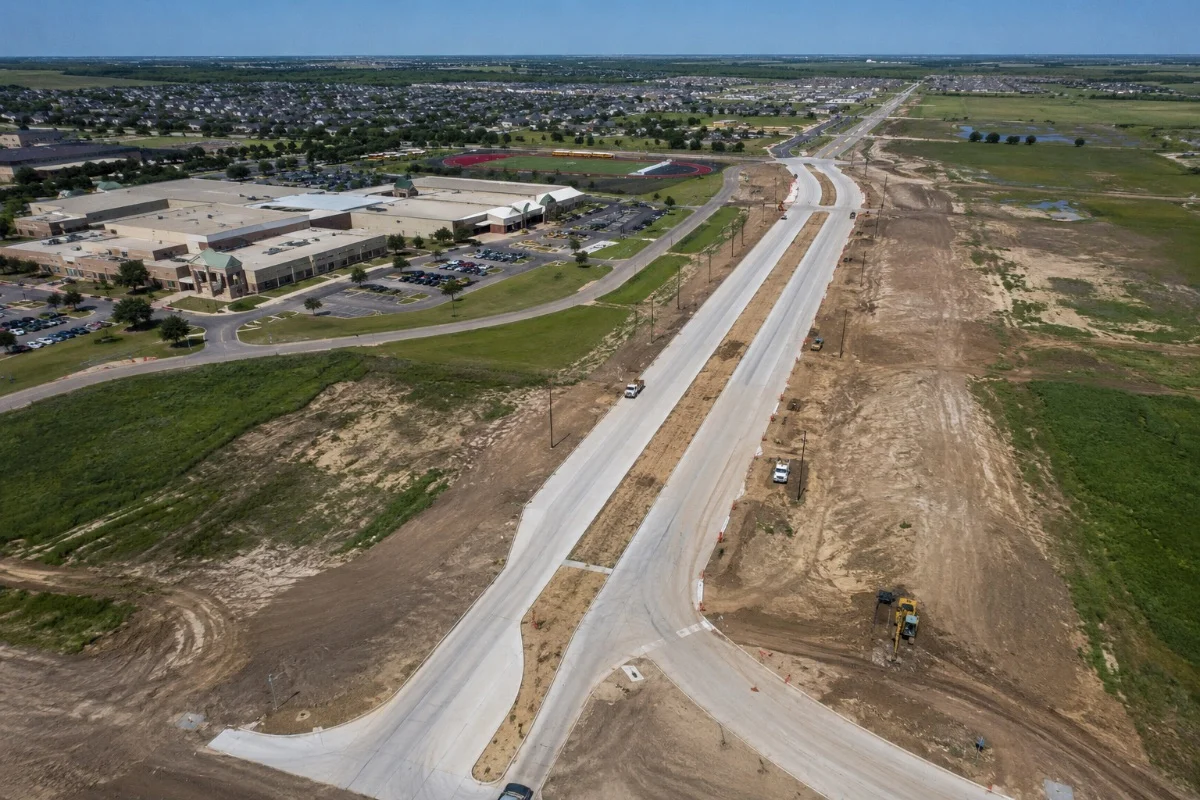
The commission approved final plats for Phase 6 and Phase 3 of development at Gateway Parks which call for an additional 397 single-family homes. The new phases will be located just southeast of the current phase which is under development off Gateway Boulevard. Both phases will have access from County Road 212 and by way of residential streets through adjacent phases connecting to Gateway Boulevard.
The commission denied plans by the Gateway Parks developer to reduce the previously approved 8,946-square foot amenity center to 2,660 square feet. The outside amenities remain unchanged which include a playground, two pavilions, three pools, and future plans for youth playing fields. The developer can appeal the denial to the Forney City Council but would need a super majority vote to overturn the decision. It is expected to go before the council at a future meeting.